In Progress
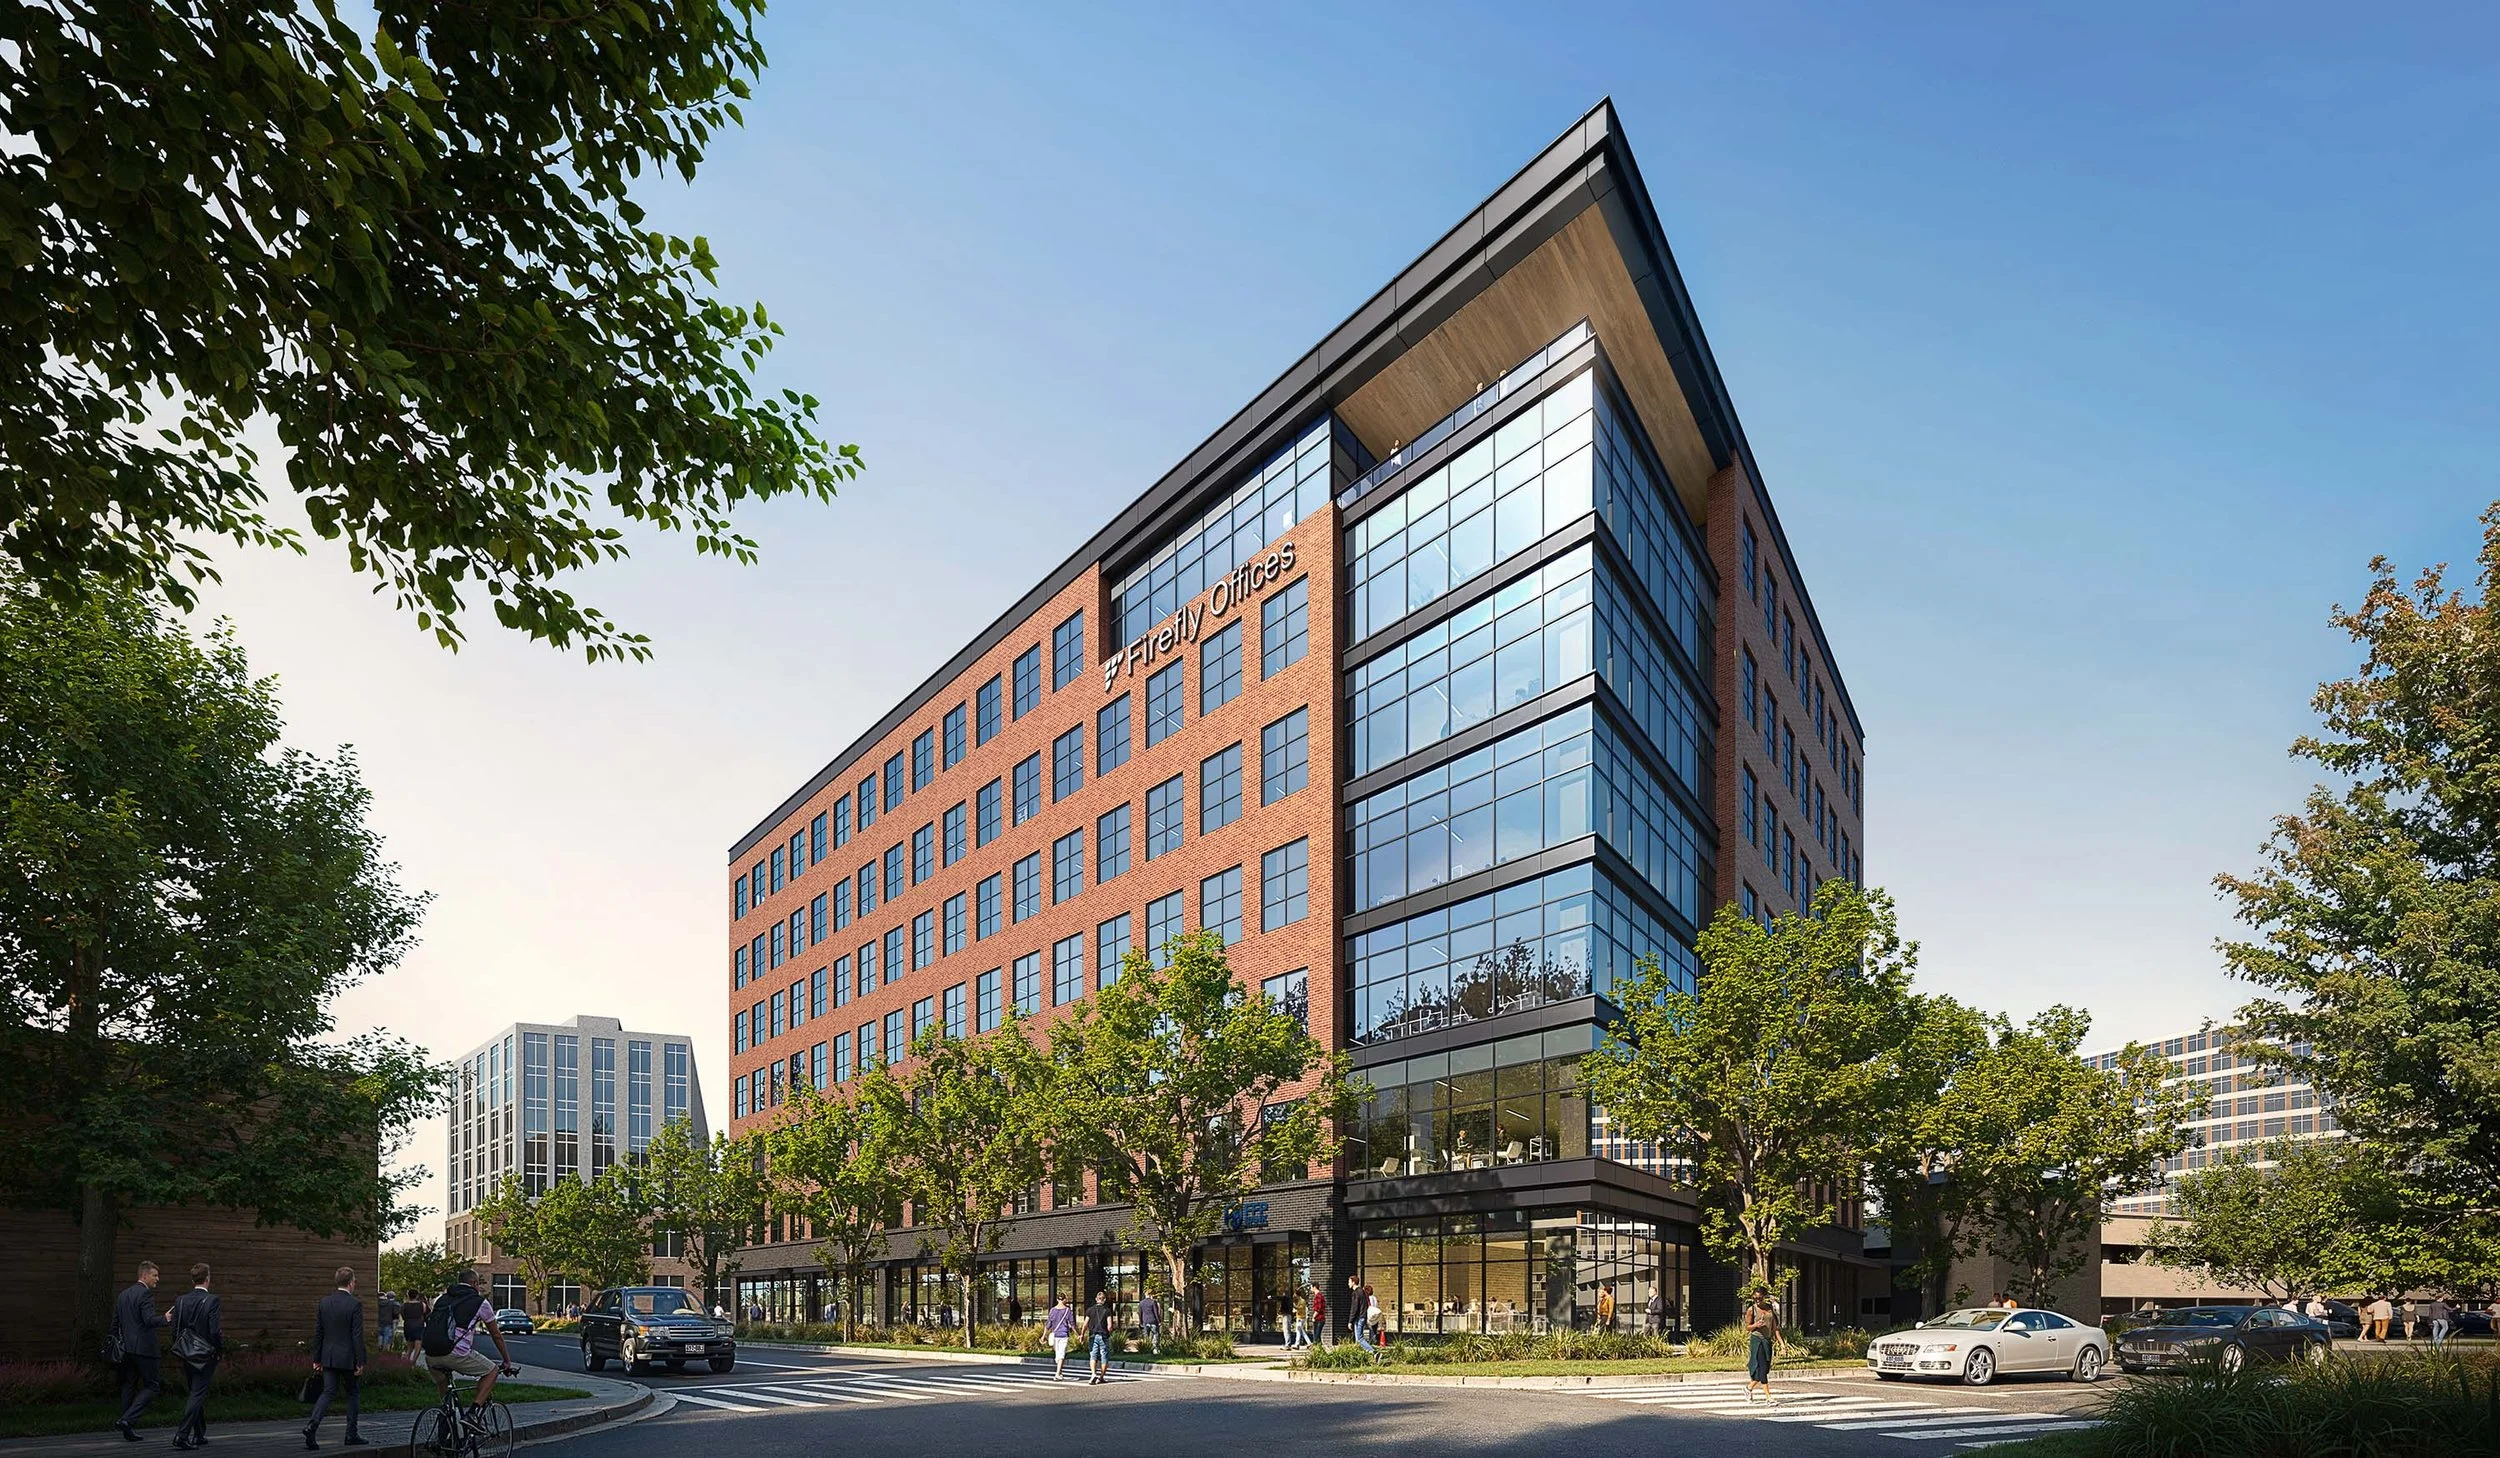
Firefly Office & Garage
TOTAL SIZE
175,573 SF
PROJECT TYPE
Office
LOCATION
Frisco, TX
Project Details
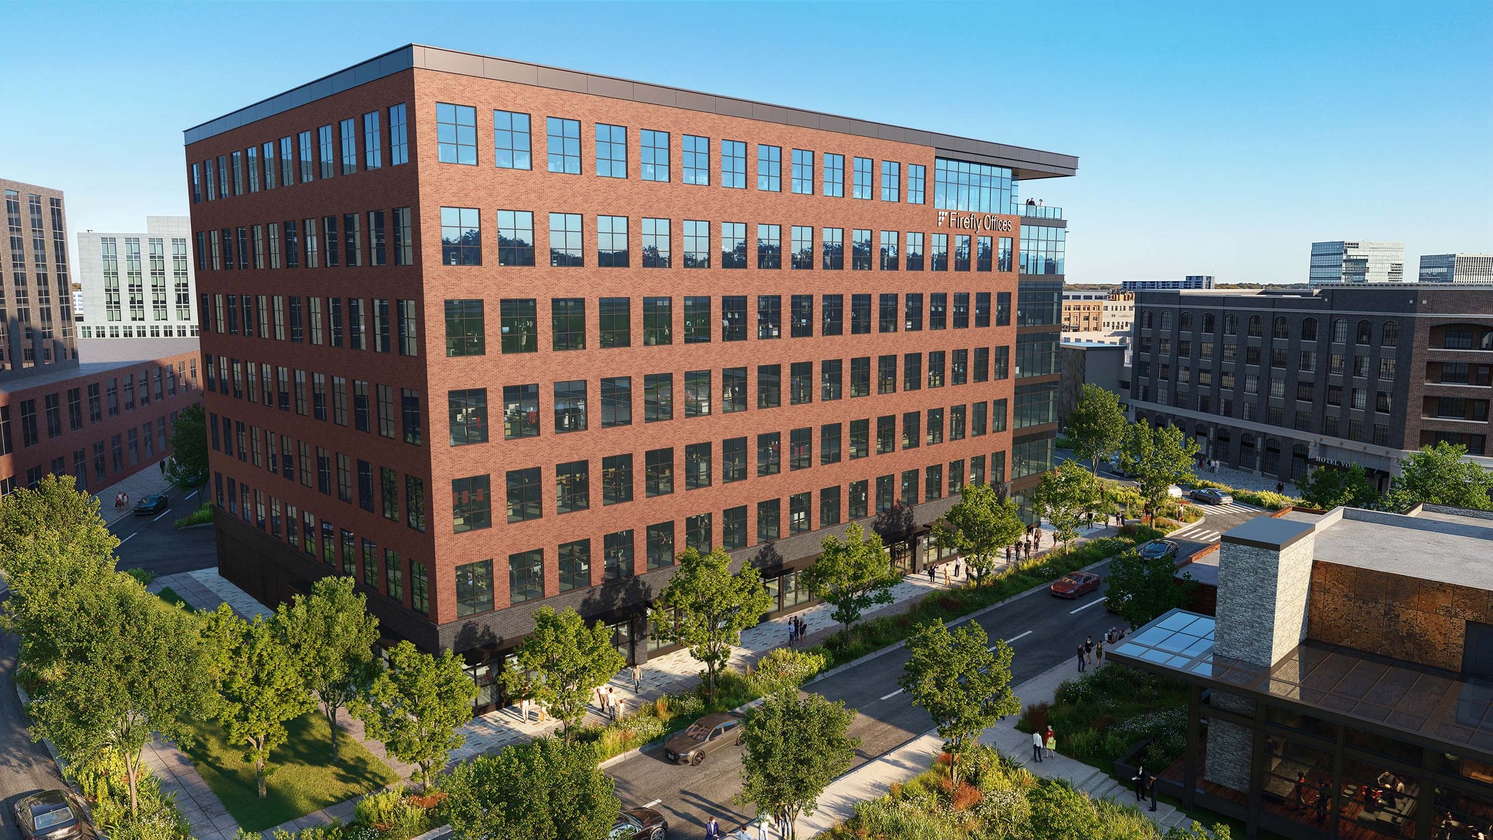
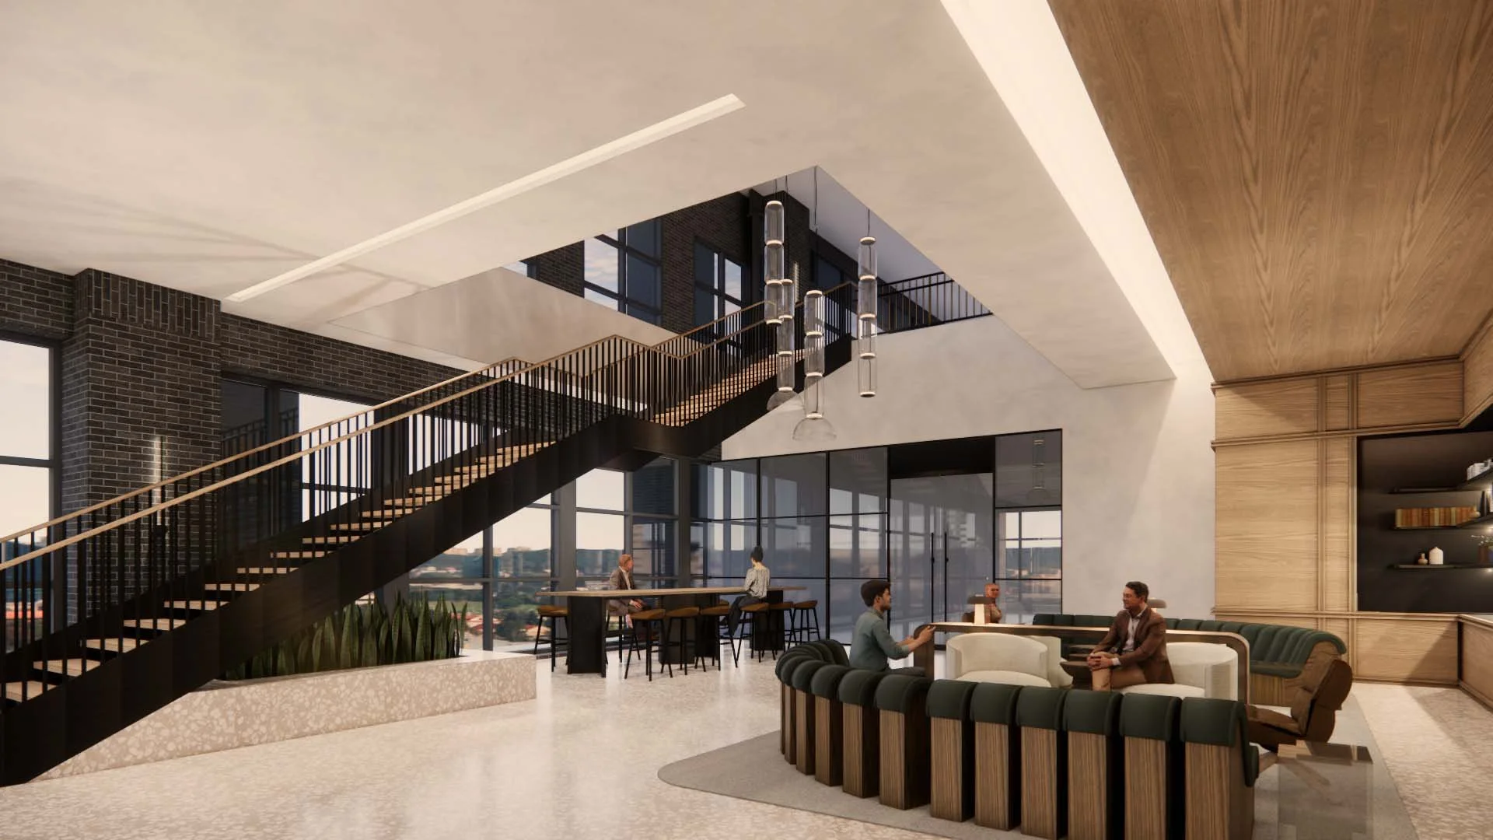
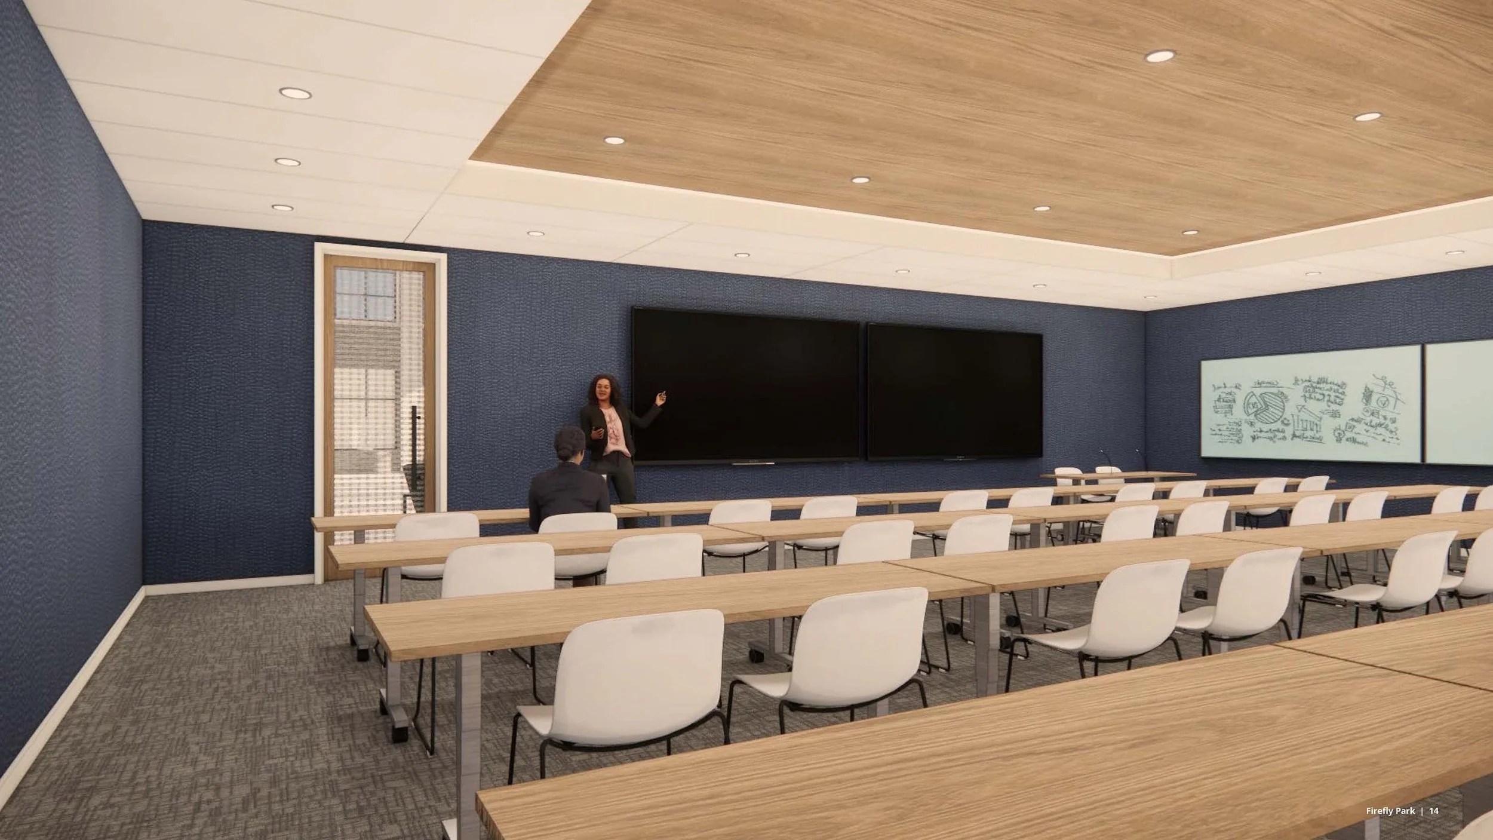
This seven-story, 175,573-square-foot core-and-shell office building is designed to deliver a modern workplace experience within Firefly Park. Constructed with a cast-in-place concrete structure, the building features a dramatic main lobby with a monumental stair, a fitness center with locker rooms, conference and training facilities, a grab-and-go café, elevated outdoor terraces, a mail room, and thoughtfully designed gathering areas that support collaboration and employee well-being.
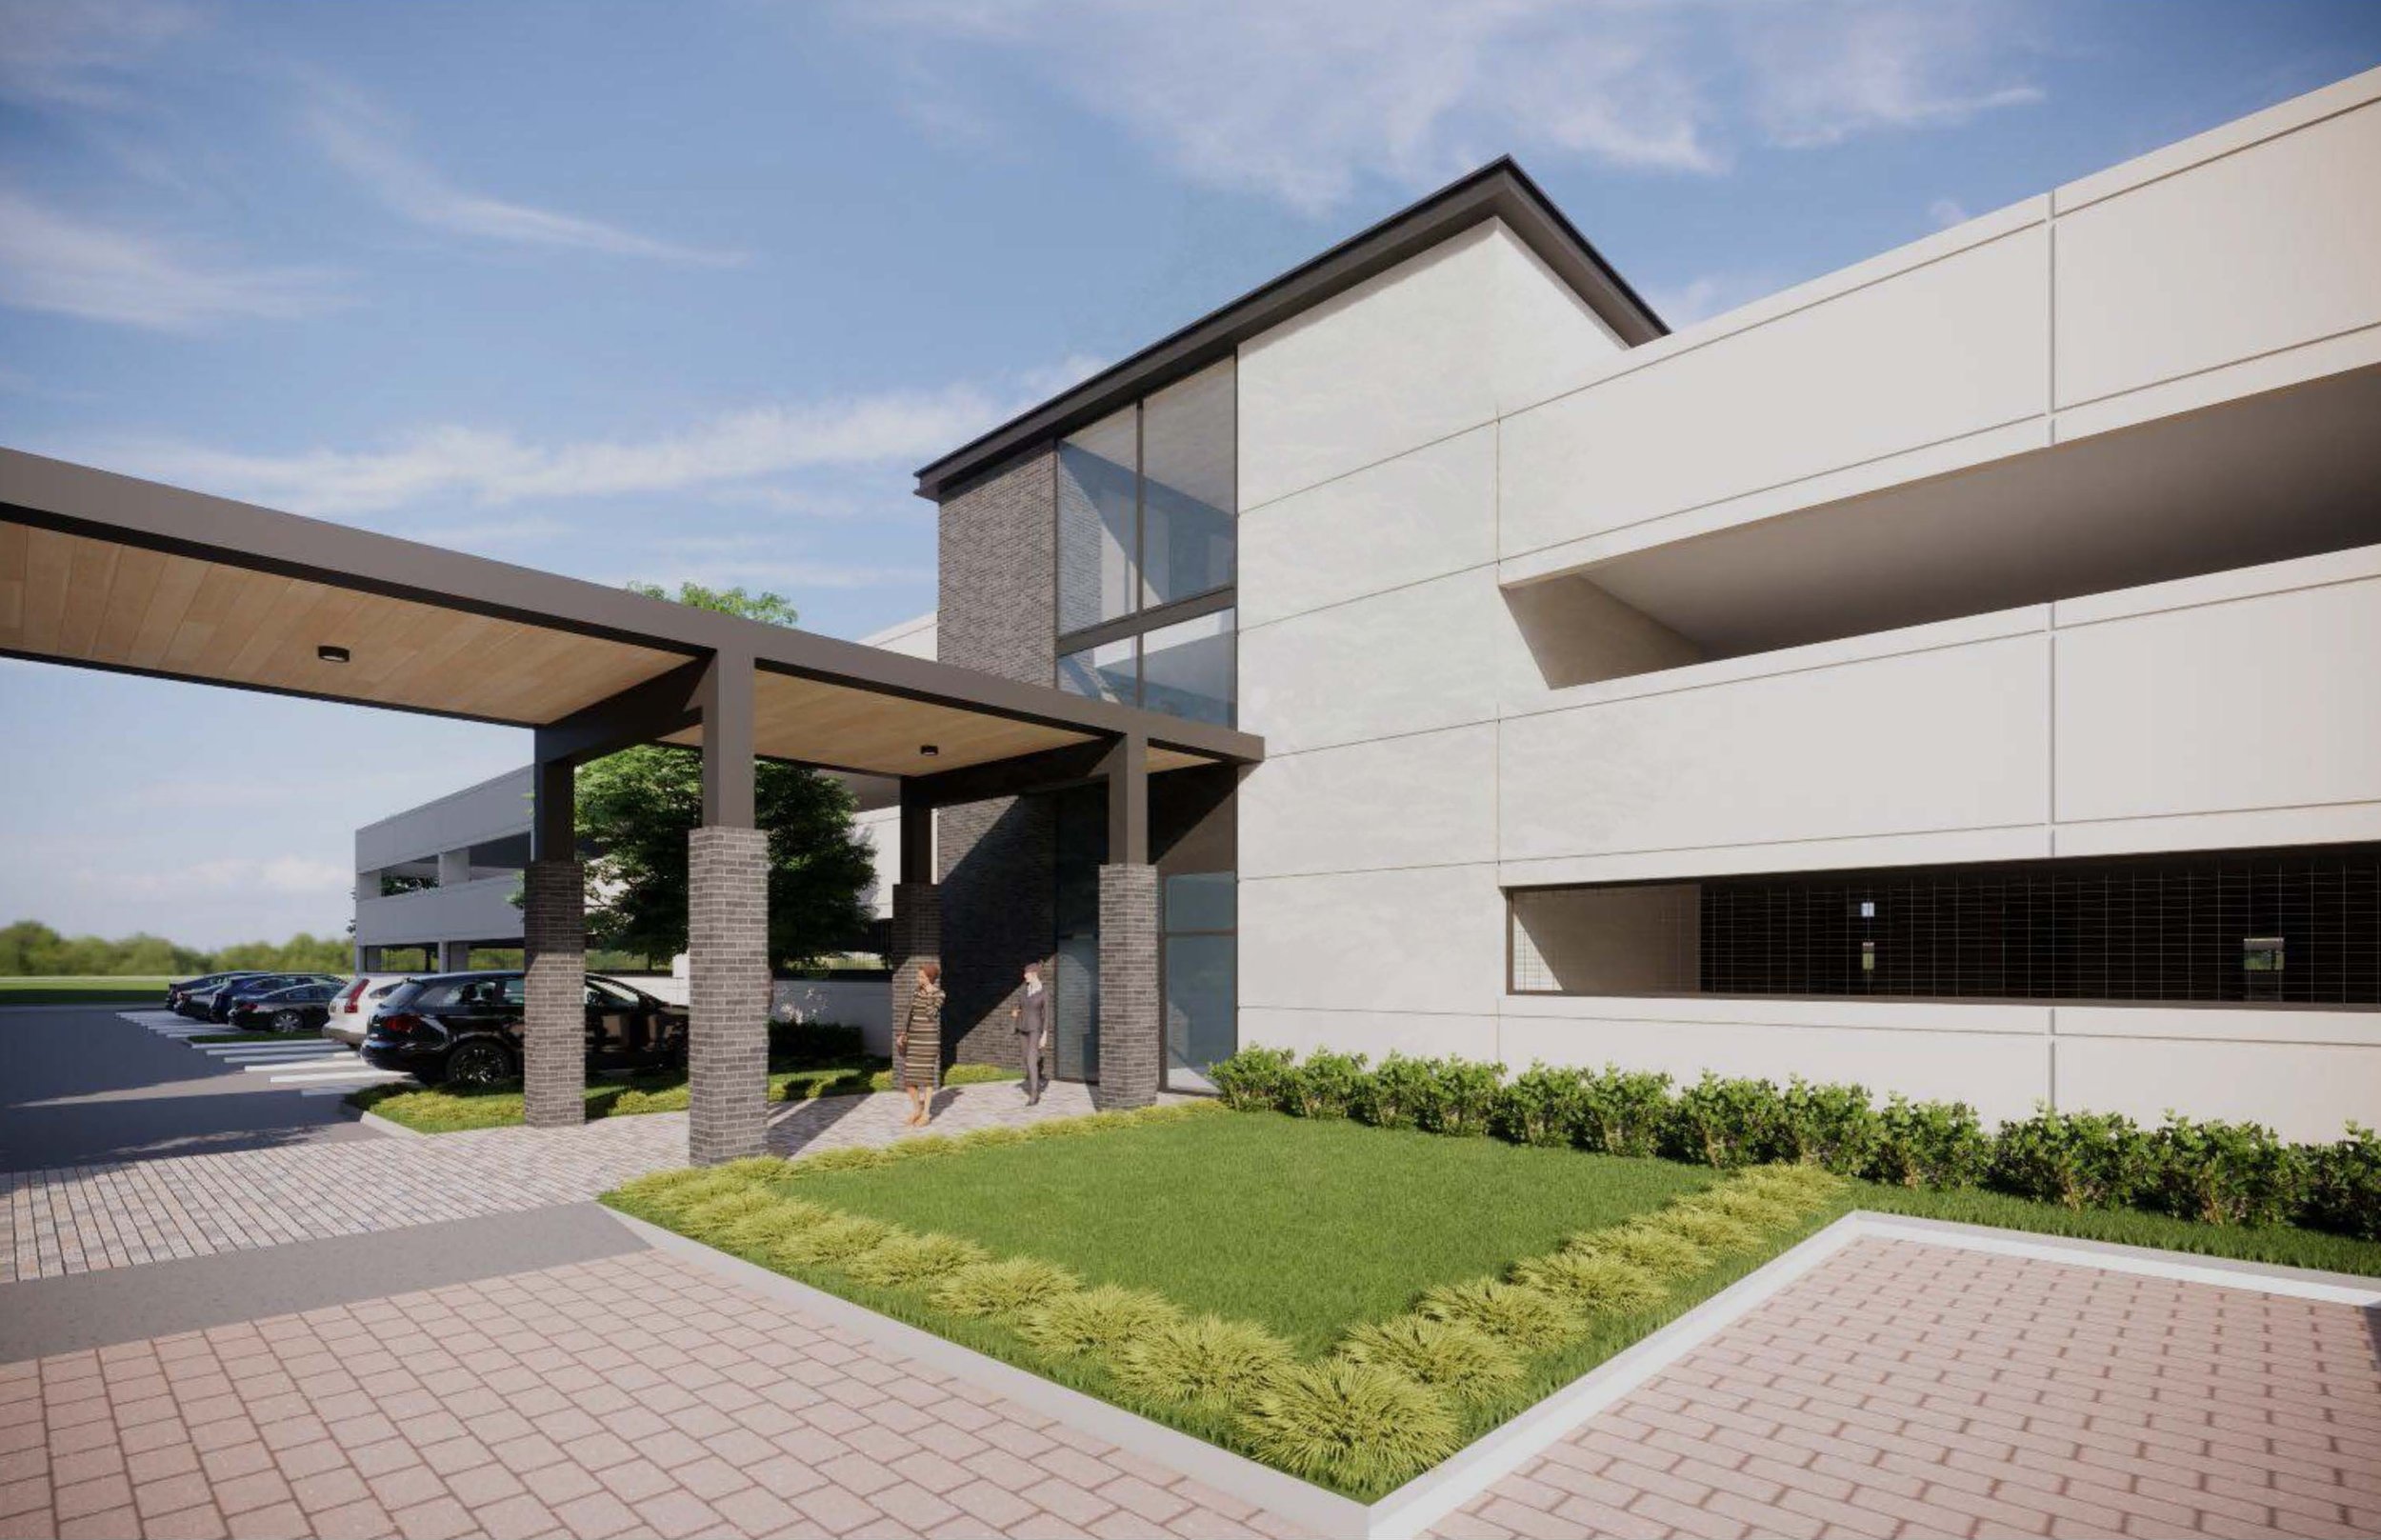
Complementing the office is a three-story, 168,999-square-foot precast parking garage with 513 spaces. Decorative screening, integrated signage, and a covered pedestrian connection create a seamless arrival experience, while landscaped plazas and decorative paver gathering spaces at ground level extend the workplace beyond the building and reinforce Firefly Park's nature-focused environment.
Completion Date
2027
Partners
Coming Soon